
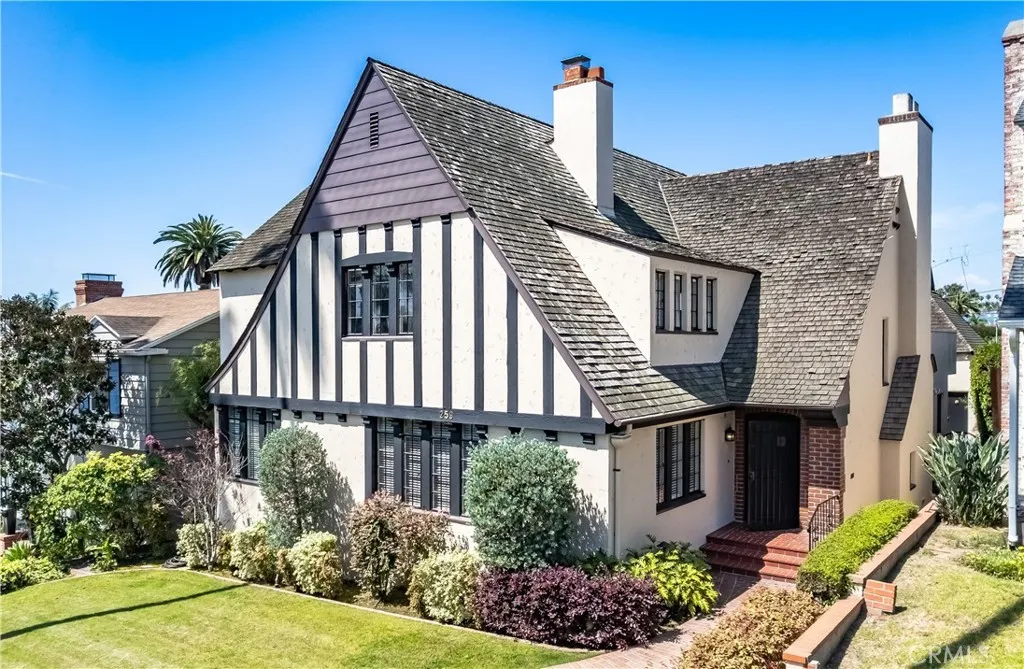
Address
259 Argonne, Long Beach, CA
Price
$ 2,395,000
Property Attributes
- MLS#PW26088054
- TypeSingle Family
- Listing Status Pending
- CountyLos Angeles
- CityLong Beach
- Area Belmont Heights, Alamitos Heights
- NeighborhoodBelmont Heights (BH)
- Zip90803
- Style
- Year Built1930
- Price$ 2,395,000
- Bedrooms4
- Full Bathrooms2
- Half Bathrooms1
- Sqr Footage2676
- Lot Size0.1454 Acres
Data Source:
California Regional MLS (CRMLS)
Property Description
Perched on a raised "level" lot along the hillside in the prestigious Estate Section of Belmont Heights, this authentic Tudor-style residence of 2,675, square feet offers 4 bedrooms and 2.5 baths amid beautifully landscaped, park-like grounds with complete privacy. A spacious two-car garage with walk-up loft, separate laundry room, lush green grass yard, barbecue bar, and a private putting green complete this home—ideal for both everyday living and entertaining------Rich in architectural character, the home showcases timeless craftsmanship throughout, including beamed ceilings, classic sconce lighting, custom built-ins, warm hardwood floors, and charming tucked-away nooks beneath the roof-line creating storage galore, before its time-----Every detail reflects years of thoughtful care and pride of ownership. All 4 bedrooms are situated on the second floor, including a gracious primary suite featuring a gracious walk-in closet and a newly updated bathroom, plus a gracious deck for all to enjoy overlooking the brick-accented patio and serene backyard-----The main level is designed for both comfort and functionality, offering a spacious living room with an adjacent office (or sun room), a formal dining room, a cozy dinette room, and a remodeled eat-in kitchen with a center island, double ovens, and bay window full of natural light. The kitchen opens to an inviting family room complete with custom cabinetry, a built-in desk, and abundant storage—all seamlessly engaging the outdoor setting of complete privacy-----Combining exceptional location, architectural charm, and meticulous upkeep, this home is a just stroll from award-winning schools, the shops and dining along Second Street, and the sandy beaches of Long Beach. Experience a friendly coastal community and enjoy magical moments rewarded by a lifetime of the best family memories in this generational home.
| Price History | |
|---|---|
| 4/30/2026 | Listed $2,395,000 |
General Features
| Living Area | 2676 |
|---|---|
| Sewer | Public Sewer |
| Heating | Central,Gravity,Natural Gas |
| Cooling | None |
| Roof | Wood |
| Appliances | Dishwasher,Gas Range |
| Garage Spaces | 2 |
| Patio/Porch Features | Brick,Concrete |
| Architectural Style | Tudor |
| Pool Features | None |
| Year Built | 1930 |
| View | None |
| Stories Count | 2 |
| Levels | Two |
| Property Subtype | Single Family Residence |
| Community Features | Curbs,Street Lights |
| County | Los Angeles |
| New Construction | false |
| Property Type | Residential |
| HOA | false |
| Attached Garage | false |
| Subdivision Name | Belmont Heights (BH) |
| Facing Direction | East |
| Garage Y/N | true |
| Full Baths | 2 |
| Special Listing Conditions | Standard |
| Status | Pending |
| Directions | West from Bay Shore, North on Broadway |
| City | Long Beach |
| Entry Location | ground level steps |
| Senior Community Y/N | false |
| High School District | Long Beach Unified |
| Number Of Units Total | 1 |
| MLS Area | 2 - Belmont Heights, Alamitos Heights |
| Lot Size Units | Square Feet |
| Lot Size Square Feet | 6335 |
| Listing Terms | Cash,Cash to New Loan |
| Spa Features | None |
| Property Attached Y/N | false |
| Land Lease Y/N | false |
| Property Condition | Turnkey |
| Additional Parcels Y/N | false |
| Lease Considered Y/N | false |
| Structure Type | House |
| Living Area Units | Square Feet |
| Standard Status | Pending |
| Occupancy Type | Owner |
| Year Built Source | Assessor |
| Tax Lot | 21 |
| Property Sub Type Additional | Single Family Residence |
| Expected Active Date | 2026-05-01 |
| PostalCity | LONG BEACH |
Interior Features
| Interior Amenities | Beamed Ceilings,Breakfast Bar,Built-in Features,Separate/Formal Dining Room,Stone Counters,All Bedrooms Up,Primary Suite,Walk-In Closet(s) |
|---|---|
| Flooring | Wood |
| Fireplace Features | Gas,Living Room |
| Total Stories | 2 |
| Common Walls | No Common Walls |
| Air Conditioning Y/N | false |
| Heating Y/N | true |
| Fireplace Y/N | true |
| Half Baths | 1 |
| Laundry Features | Laundry Room |
| Total Bedrooms | 4 |
| Entry Level | 1 |
| Main Level Bathrooms | 1 |
| LivingAreaSource | Assessor |
| Total Baths | 3 |
Exterior Features
| Parking Features | Door-Single,Garage |
|---|---|
| Lot Features | Level |
| Water Source | Public |
| Total Parking | 2 |
| Lot Size Area | 6335 |
| Spa | false |
| Lot Size Acres | 0.1454 |
| Private Pool | false |
| Lot Size Source | Assessor |
Amenities
- Foreclosure
- Views
- Short Sale
- New Construction
- Adult 55+
- Lease To Own
- No HOA Fees
- Furnished
- Primary On Main
- Air Conditioning
- Seller Finance
- Green
- Fixer Upper
- Horse
- Golf
- Fireplace
- Deck
- Garage
- Basement
- Pool
Property vs Single Family Average in 90803
Price
Year Built
 Based on information from California Regional Multiple Listing Service, Inc. as of September 15, 2026 6:39 AM UTC This information is for your personal, non-commercial use and may not be used for any purpose other than to identify prospective properties you may be interested in purchasing. Display of MLS data is usually deemed reliable but is NOT guaranteed accurate by the MLS. Buyers are responsible for verifying the accuracy of all information and should investigate the data themselves or retain appropriate professionals. Information from sources other than the Listing Agent may have been included in the MLS data. Unless otherwise specified in writing, Broker/Agent has not and will not verify any information obtained from other sources. The Broker/Agent providing the information contained herein may or may not have been the Listing and/or Selling Agent.
 The MLS™ I-Tech ® All information deemed reliable but not guaranteed. All properties are subject to prior sale, change or withdrawal. Neither listing broker(s) or information provider(s) shall be responsible for any typographical errors, misinformation, misprints and shall be held totally harmless. Listing(s) information is provided for consumer's personal, non-commercial use and may not be used for any purpose other than to identify prospective properties consumers may be interested in
 Based on information from CRISNet MLS as of September 15, 2026 5:59 AM UTC All data, including all measurements and calculations of area, is obtained from various sources and has not been, and will not be, verified by broker or MLS. All information should be independently reviewed and verified for accuracy. Properties may or may not be listed by the office/agent presenting the information. The listing broker's offer of compensation is made only to participants of the MLS where the listing is filed.
 The MLS™ Combined LA/Westside MLS® (CLAW): All information deemed reliable but not guaranteed. All properties are subject to prior sale, change or withdrawal. Neither listing broker(s) or information provider(s) shall be responsible for any typographical errors, misinformation, misprints and shall be held totally harmless. Listing(s) information is provided for consumer's personal, non-commercial use and may not be used for any purpose other than to identify prospective properties consumers


 Greater Antelope Valley Association of Realtors®: All information deemed reliable but not guaranteed. All properties are subject to prior sale, change or withdrawal. Neither listing broker(s) or information provider(s) shall be responsible for any typographical errors, misinformation, misprints and shall be held totally harmless.
