
Price Reduction - Views
Address
5482 Park, Garden Grove, CA
Price
$ 1,450,000
Property Attributes
- MLS#PW26144981
- TypeSingle Family
- Listing Status Active Under Contract
- CountyOrange
- CityGarden Grove
- Area Garden Park
- NeighborhoodGarden Park (GARP)
- Zip92845
- Style
- Year Built1964
- Price$ 1,450,000
- Bedrooms5
- Full Bathrooms2
- Half Bathrooms0
- Sqr Footage2013
- Lot Size0.1377 Acres
Data Source:
California Regional MLS (CRMLS)
Property Description
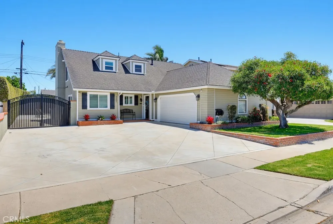
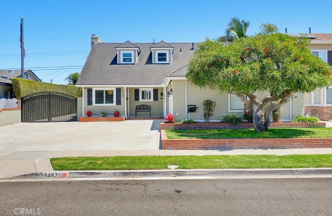
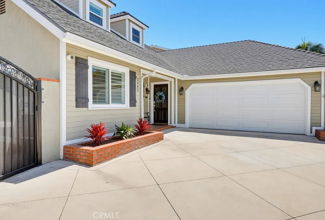
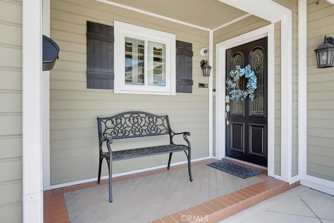
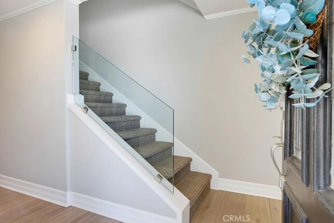
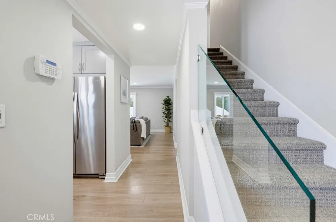
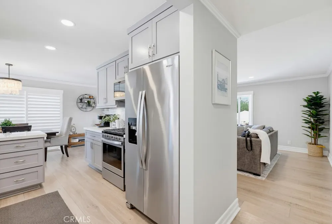
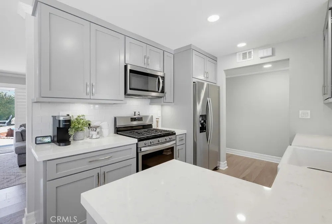
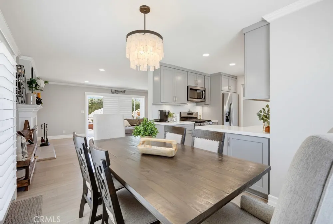
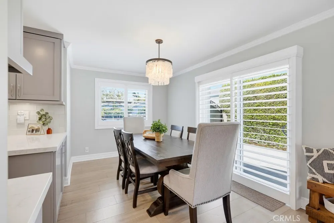
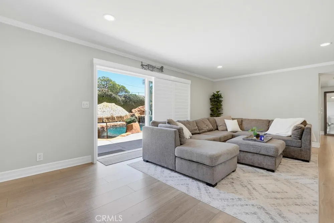
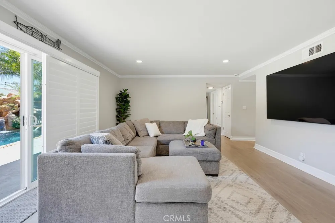
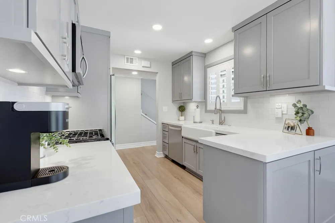
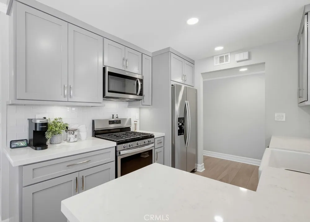
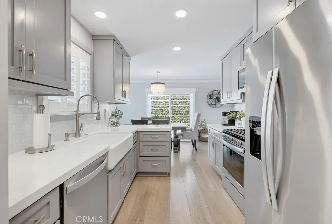
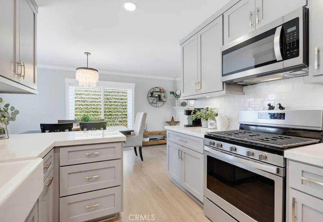
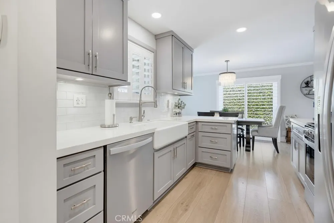
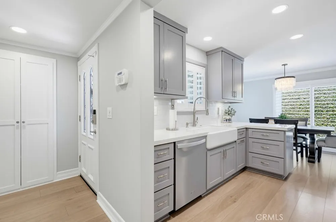
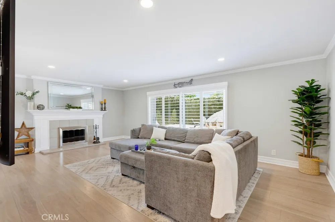
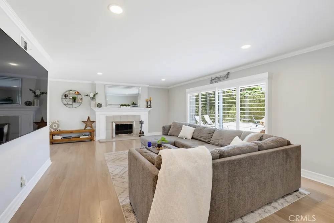
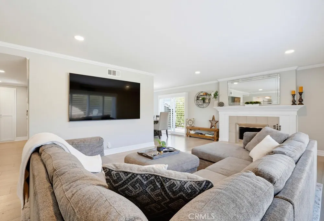
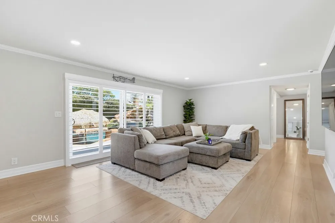
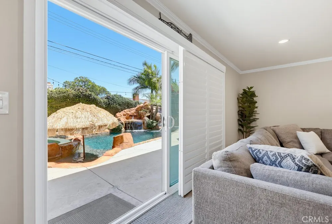
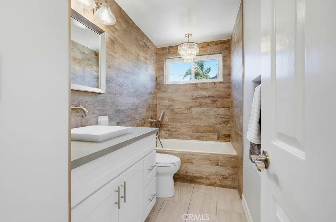
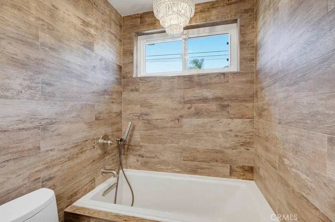
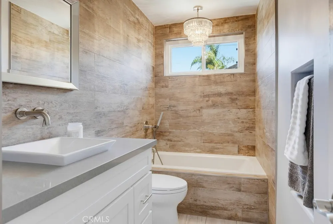
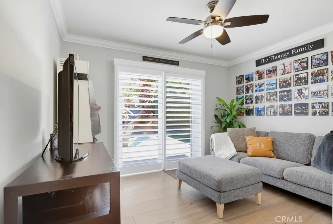
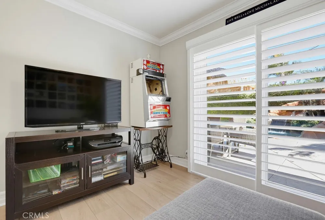
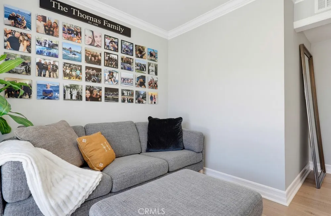
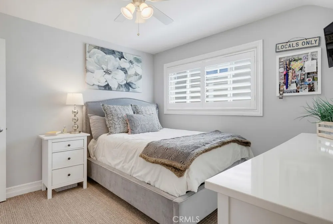
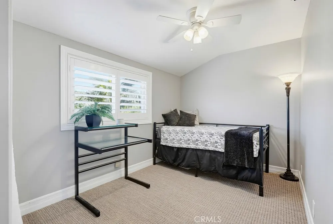
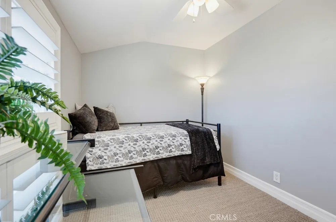
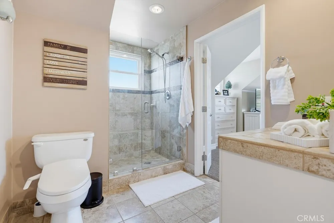
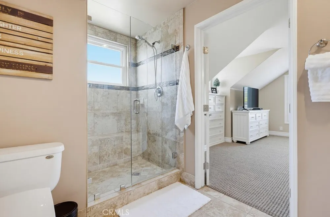
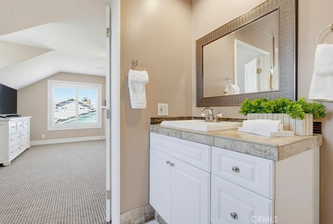
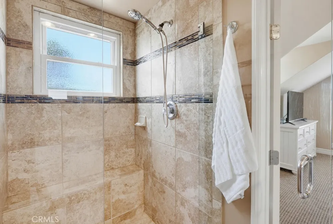
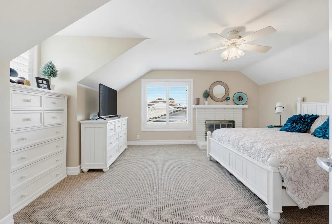
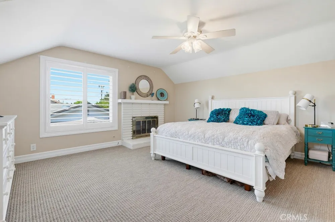
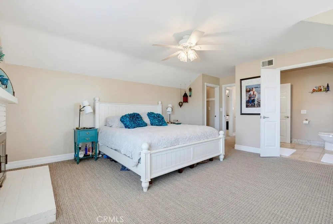
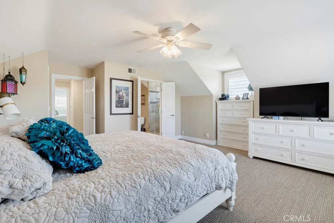
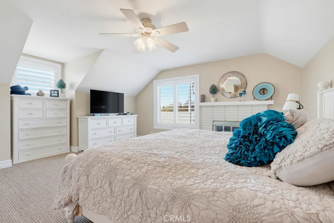
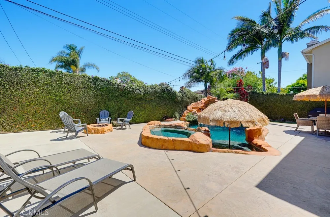
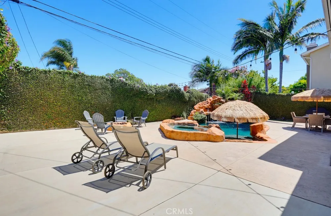
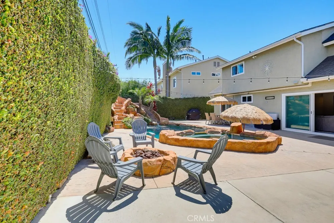
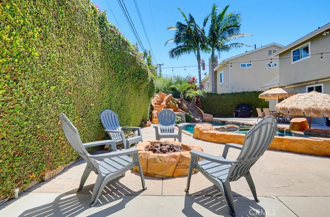
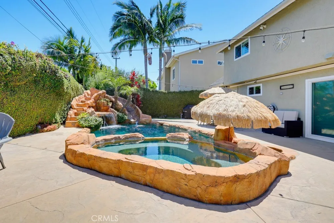
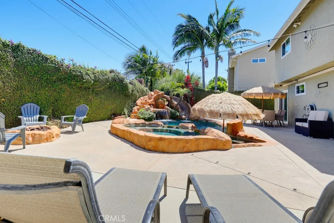
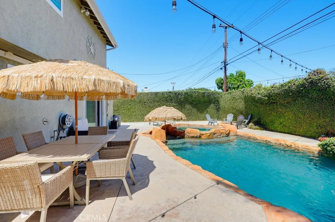
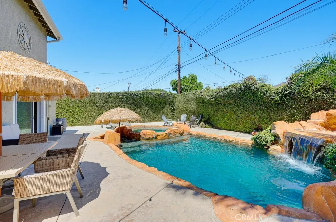
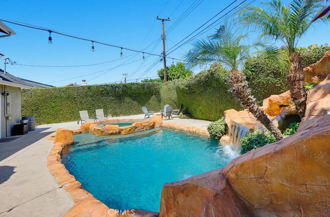
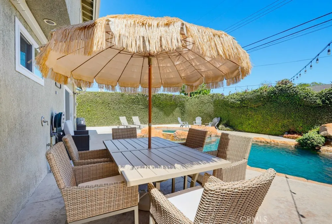
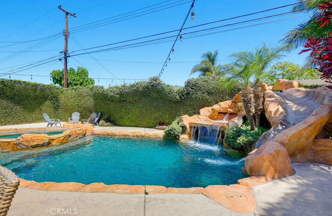
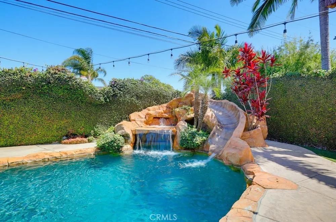
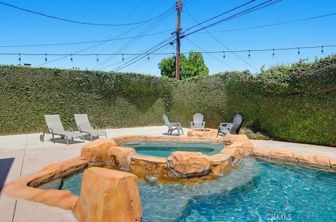
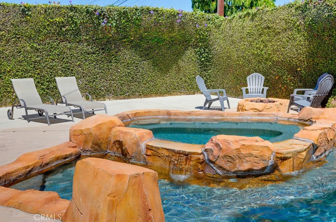
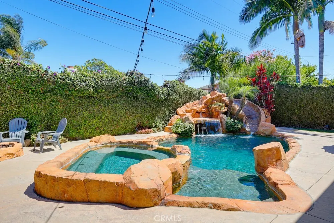
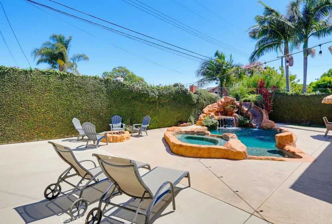
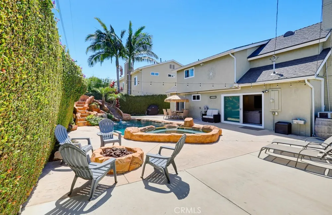
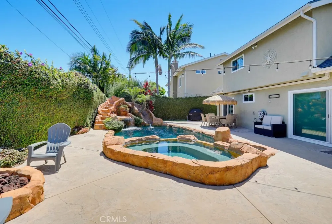
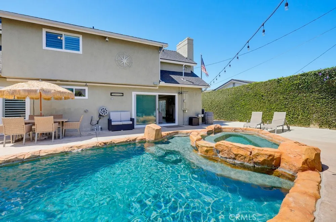
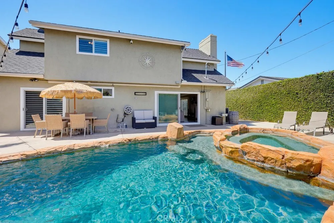
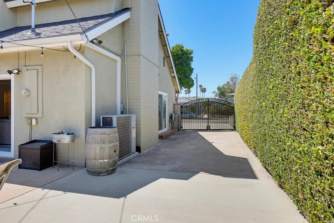
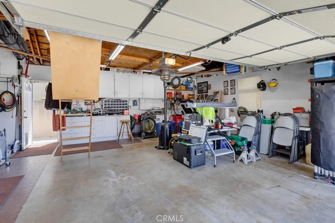
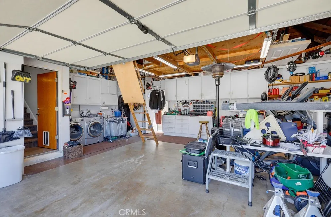
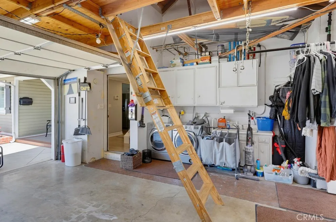
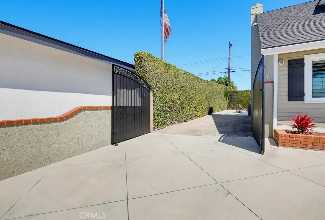
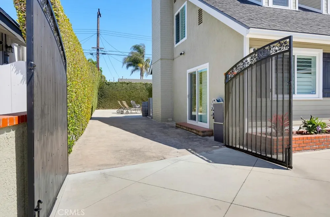
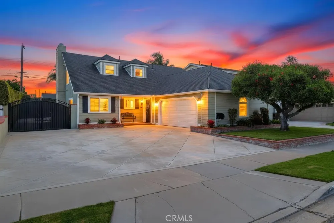
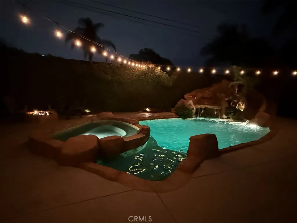
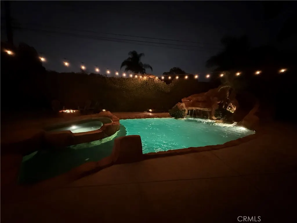
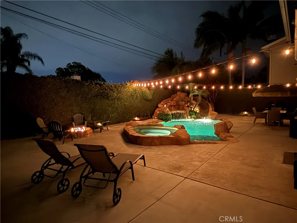
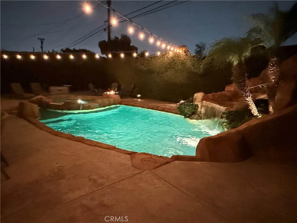
Just when you think you have seen it all! Along comes the most amazing version of the West Garden Grove, Garden Park Plan 8, 2-story Pool home of your dreams. Put all your money down; you won't need it here for improvements, it's all done for you. Featuring a current on-trend color scheme and tastefully upgraded amenities. Charming curb appeal starts your experience. Note the extra-wide curved driveway with gated RV storage from the front to the rear yard. Bring all the toys (no more paying for storage). RV sewer dump and electrical hookups are installed. Updated kitchen with new cabinetry, stainless steel appliances, and luxury vinyl flooring. The home features smooth ceilings and recessed lighting as well as new white double-paned windows and sliders with white shutters. Both bathrooms are completely remodeled. The lower bath features a soaking tub with a hand-held shower wand and stone treatments. Upstairs, adjacent to the primary suite, the bathroom boasts a large walk-in shower and direct access to the suite for privacy. Outside, experience the entertainer's dream yard with a rock pool and slide, grotto water feature, a jacuzzi, featuring stamped concrete, an outdoor shower, and a cozy fire pit. Upgrades include Force Air Heating and AC, and an upgrated 200 AMP Panel and 220-volt subpanel in the garage. The garage has a pull-down ladder to access the loft storage area. Just waiting for a family to come enjoy and make memories.
| Elementary School | Middle School | High School |
|---|---|---|
| Barker Elementary School | Bell Intermediate Middle School | Pacifica High School |
| Price History | |
|---|---|
| 7/3/2026 | Listed $1,500,000 |
| 8/20/2026 | 3$1,450,000 |
General Features
| Living Area | 2013 |
|---|---|
| Sewer | Sewer Tap Paid |
| Heating | Central,Fireplace(s) |
| Cooling | Central Air,Gas |
| Utilities | Cable Connected,Electricity Connected,Natural Gas Connected,Phone Available,Sewer Connected,Water Connected,Overhead Utilities |
| Roof | Composition,Shingle |
| Appliances | Dishwasher,Gas Cooktop,Disposal,Gas Oven,Gas Range,Microwave,Water Heater |
| Garage Spaces | 2 |
| Patio/Porch Features | Concrete,Deck,Open,Patio,Stone |
| Architectural Style | Traditional |
| Pool Features | Gunite,Gas Heat,Heated,In Ground,Private |
| Security Features | Prewired,Carbon Monoxide Detector(s),Smoke Detector(s) |
| Construction Materials | Brick,Frame,Plaster |
| Year Built | 1964 |
| Electric | Standard |
| View | Neighborhood |
| Stories Count | 2 |
| Levels | Two |
| Property Subtype | Single Family Residence |
| Community Features | Park,Street Lights,Suburban,Sidewalks |
| County | Orange |
| New Construction | false |
| Property Type | Residential |
| HOA | false |
| Attached Garage | true |
| Subdivision Name | Garden Park (GARP) |
| Facing Direction | North |
| Garage Y/N | true |
| Full Baths | 2 |
| Special Listing Conditions | Standard |
| Status | Active Under Contract |
| Directions | west of Valley View/South of Lampson |
| High School | Pacifica |
| City | Garden Grove |
| Entry Location | 1 |
| Senior Community Y/N | false |
| High School District | Garden Grove Unified |
| Number Of Units Total | 1 |
| MLS Area | 47 - Garden Park |
| Lot Size Units | Square Feet |
| Lot Size Square Feet | 6000 |
| Listing Terms | Conventional |
| Spa Features | Gunite,In Ground,Private |
| Elementary School | Barker |
| Property Attached Y/N | false |
| Land Lease Y/N | false |
| Middle/Junior High School | Bell Intermediate |
| Property Condition | Updated/Remodeled,Turnkey |
| Additional Parcels Y/N | false |
| Lease Considered Y/N | false |
| Virtual Tour | https://ranchophotos.com/mls/5482-park-ave/ |
| Structure Type | House |
| Living Area Units | Square Feet |
| Standard Status | Active Under Contract |
| Occupancy Type | Owner |
| Year Built Source | Assessor |
| Tax Lot | 14 |
| Virtual Tour | https://ranchophotos.com/5482-park-ave/ |
| Property Sub Type Additional | Single Family Residence |
| PostalCity | GARDEN GROVE |
Interior Features
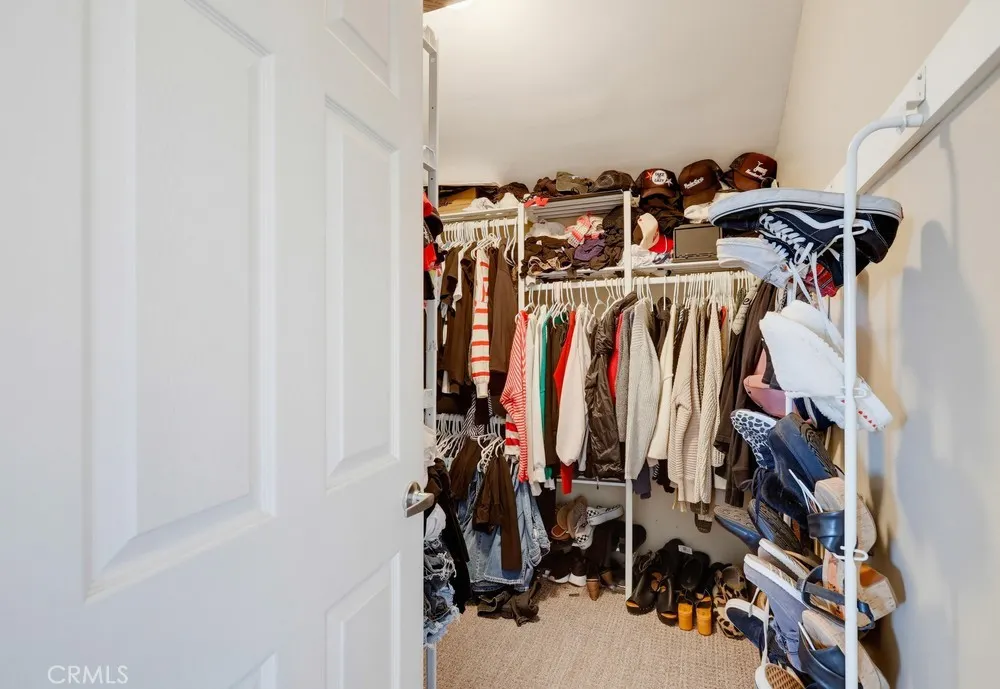
| Interior Amenities | Block Walls,Ceiling Fan(s),Separate/Formal Dining Room,Quartz Counters,Bedroom on Main Level,Galley Kitchen,Walk-In Closet(s) |
|---|---|
| Flooring | Vinyl |
| Fireplace Features | Gas,Gas Starter,Living Room,Primary Bedroom,Wood Burning |
| Total Stories | 2 |
| Common Walls | No Common Walls |
| Air Conditioning Y/N | true |
| Heating Y/N | true |
| Fireplace Y/N | true |
| Laundry Features | Washer Hookup,Gas Dryer Hookup,In Garage |
| Total Bedrooms | 5 |
| Entry Level | 1 |
| Main Level Bedrooms | 2 |
| Main Level Bathrooms | 1 |
| LivingAreaSource | Assessor |
| Total Baths | 2 |
Exterior Features
| Parking Features | Concrete,Direct Access,Door-Single,Driveway,Driveway Up Slope From Street,Garage,Garage Door Opener,On Site,Off Street,Private,Pull-through,RV Hook-Ups,RV Gated,RV Access/Parking,Garage Faces Side |
|---|---|
| Lot Features | Back Yard,Front Yard,Lawn,Sprinkler System,Street Level,Yard |
| Water Source | Public |
| Total Parking | 2 |
| Lot Size Area | 6000 |
| Foundation Details | Slab |
| Spa | true |
| Lot Size Acres | 0.1377 |
| Private Pool | true |
| Lot Size Source | Assessor |
| RV Parking Dimensions | 34x10 |
Amenities
- Foreclosure
- Views
- Short Sale
- New Construction
- Adult 55+
- Lease To Own
- No HOA Fees
- Furnished
- Primary On Main
- Air Conditioning
- Seller Finance
- Green
- Fixer Upper
- Horse
- Golf
- Fireplace
- Deck
- Garage
- Basement
- Pool
Property vs Single Family Average in 92845
Price
Year Built
 Based on information from California Regional Multiple Listing Service, Inc. as of September 14, 2026 6:41 AM UTC This information is for your personal, non-commercial use and may not be used for any purpose other than to identify prospective properties you may be interested in purchasing. Display of MLS data is usually deemed reliable but is NOT guaranteed accurate by the MLS. Buyers are responsible for verifying the accuracy of all information and should investigate the data themselves or retain appropriate professionals. Information from sources other than the Listing Agent may have been included in the MLS data. Unless otherwise specified in writing, Broker/Agent has not and will not verify any information obtained from other sources. The Broker/Agent providing the information contained herein may or may not have been the Listing and/or Selling Agent.
 The MLS™ I-Tech ® All information deemed reliable but not guaranteed. All properties are subject to prior sale, change or withdrawal. Neither listing broker(s) or information provider(s) shall be responsible for any typographical errors, misinformation, misprints and shall be held totally harmless. Listing(s) information is provided for consumer's personal, non-commercial use and may not be used for any purpose other than to identify prospective properties consumers may be interested in
 Based on information from CRISNet MLS as of September 14, 2026 6:24 AM UTC All data, including all measurements and calculations of area, is obtained from various sources and has not been, and will not be, verified by broker or MLS. All information should be independently reviewed and verified for accuracy. Properties may or may not be listed by the office/agent presenting the information. The listing broker's offer of compensation is made only to participants of the MLS where the listing is filed.
 The MLS™ Combined LA/Westside MLS® (CLAW): All information deemed reliable but not guaranteed. All properties are subject to prior sale, change or withdrawal. Neither listing broker(s) or information provider(s) shall be responsible for any typographical errors, misinformation, misprints and shall be held totally harmless. Listing(s) information is provided for consumer's personal, non-commercial use and may not be used for any purpose other than to identify prospective properties consumers


 Greater Antelope Valley Association of Realtors®: All information deemed reliable but not guaranteed. All properties are subject to prior sale, change or withdrawal. Neither listing broker(s) or information provider(s) shall be responsible for any typographical errors, misinformation, misprints and shall be held totally harmless.
