
Address
3934 N Marshall Way N, Long Beach, CA
Price
$ 1,575,000
Property Attributes
- MLS#PW26178265
- TypeSingle Family
- Listing Status Pending
- CountyLos Angeles
- CityLong Beach
- Area Bixby, Bixby Knolls, Los Cerritos
- NeighborhoodBixby Terrace (BT)
- Zip90807
- Style
- Year Built1942
- Price$ 1,575,000
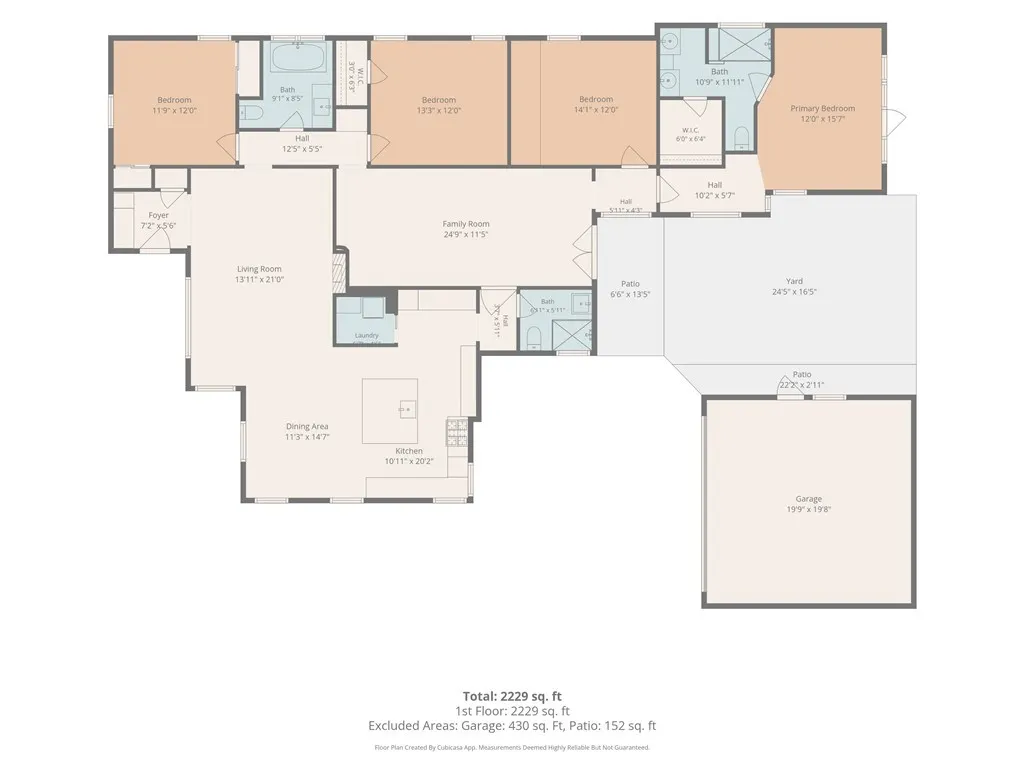
- Bedrooms4
- Full Bathrooms3
- Half Bathrooms0
- Sqr Footage2225
- Lot Size0.1471 Acres
Data Source:
California Regional MLS (CRMLS)
Property Description
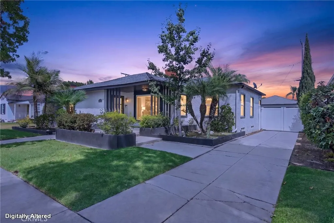
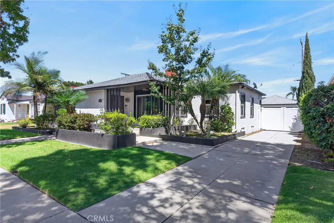
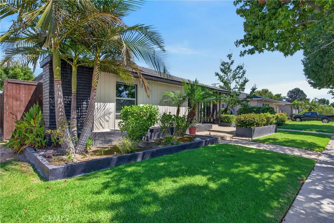
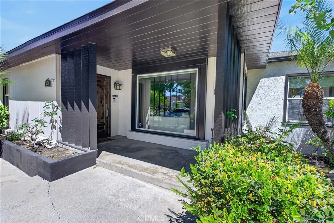
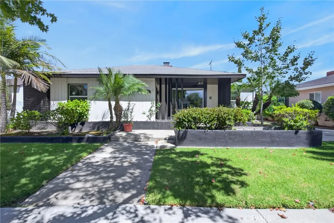
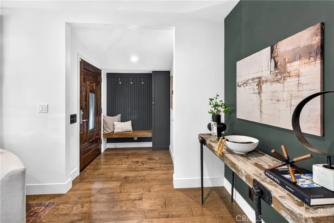
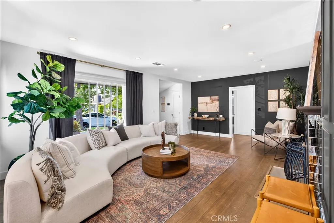
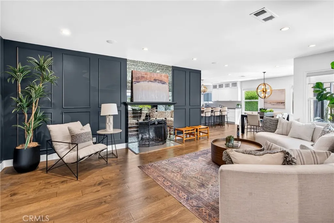
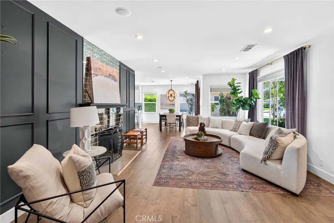
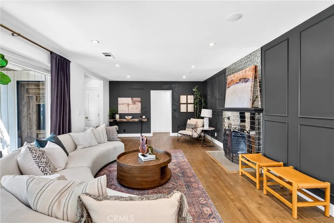
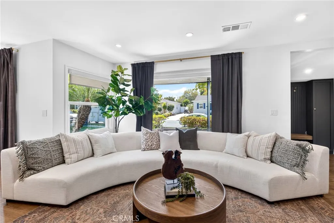
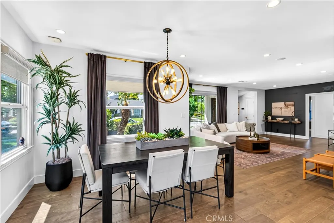
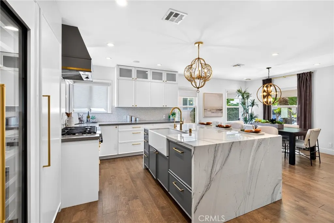
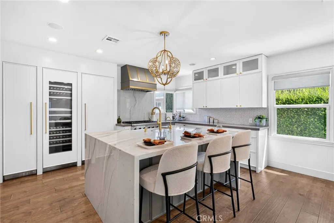
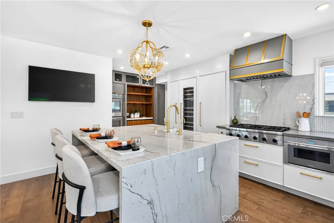
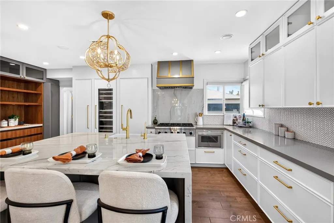
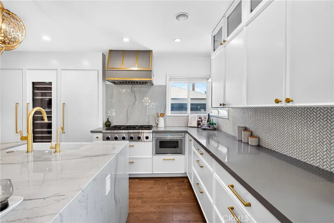
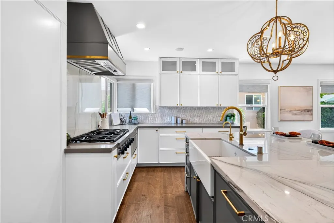
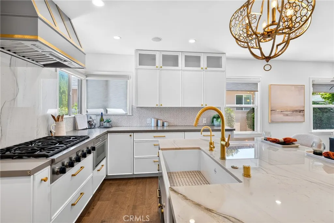
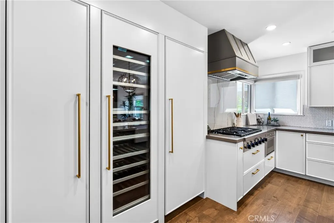
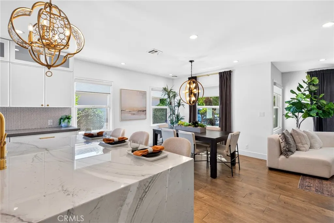
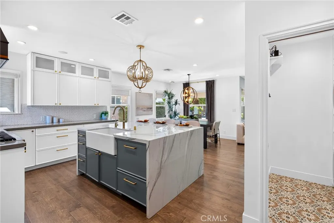
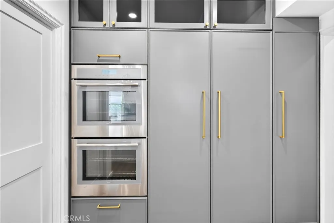
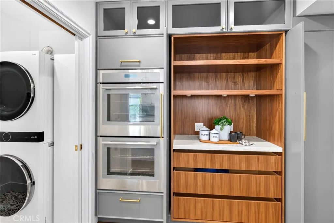
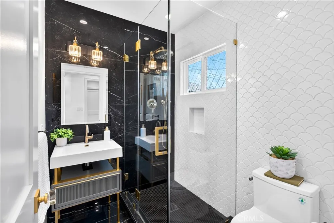
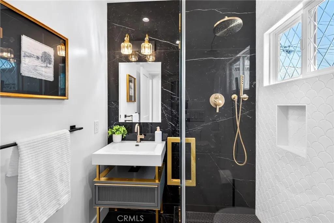
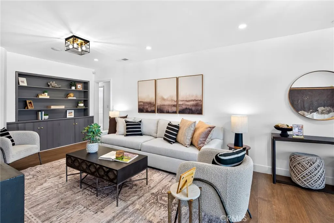
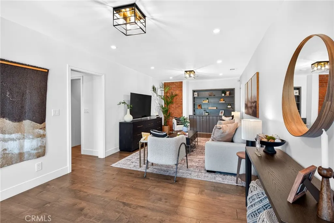
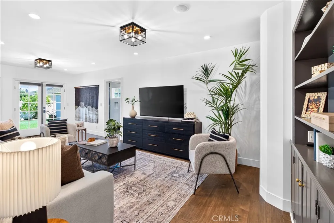
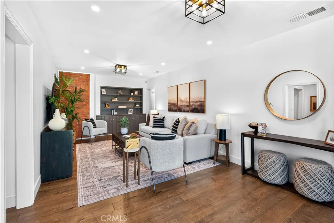
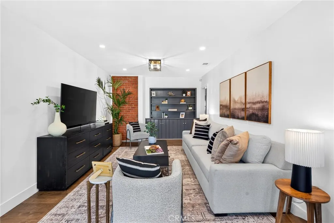
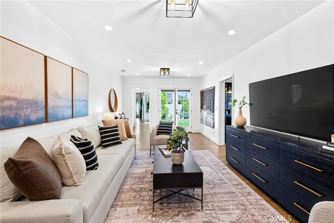
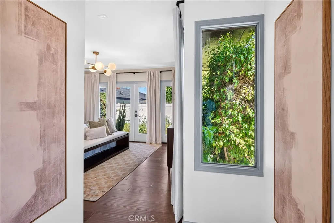
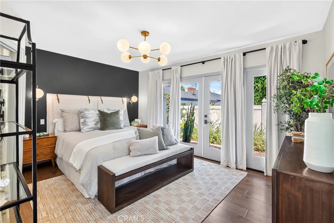
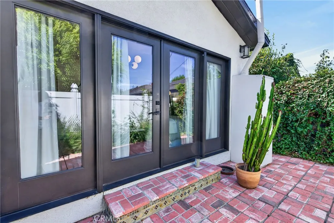
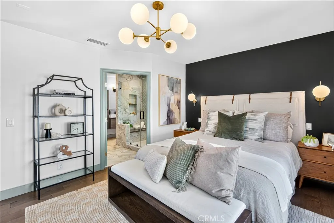
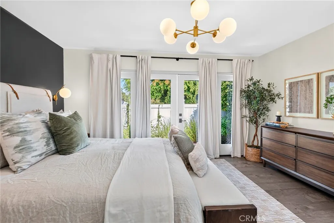
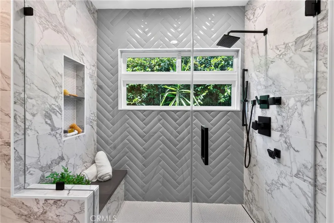
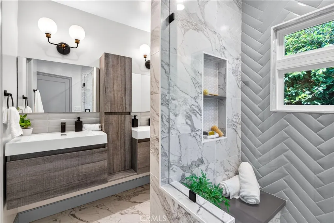
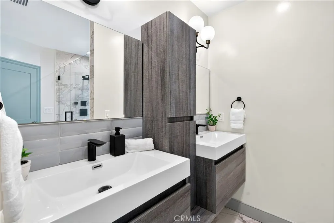
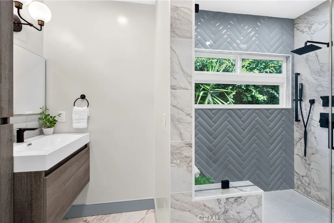
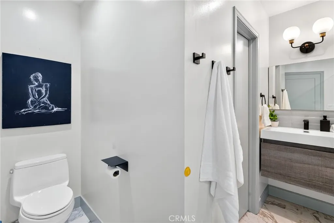
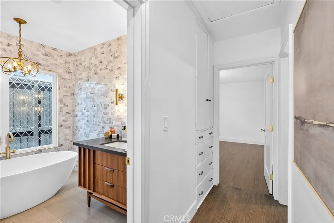
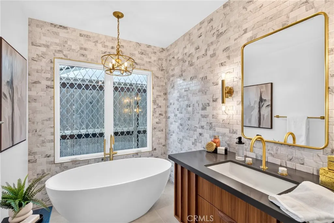
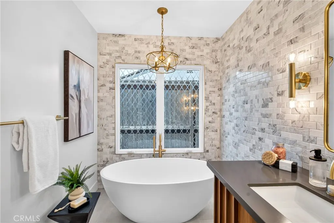
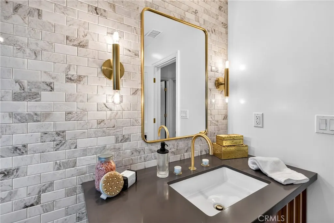
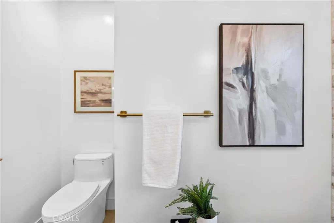
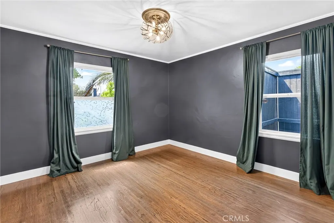
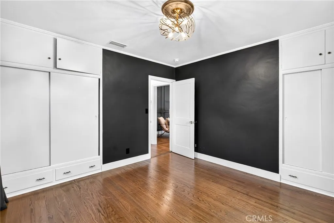
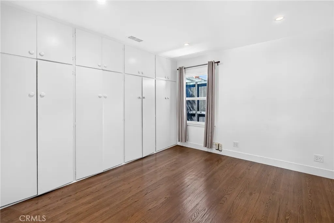
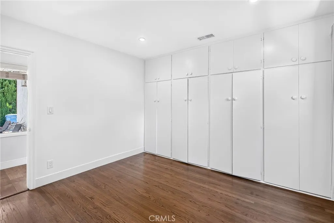
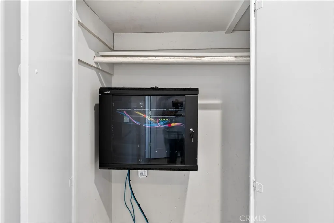
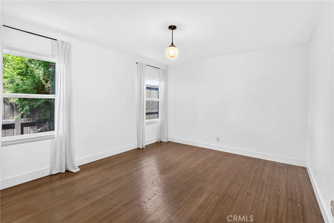
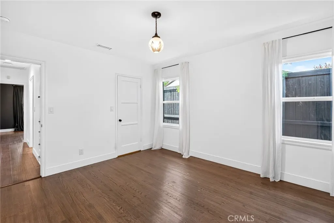
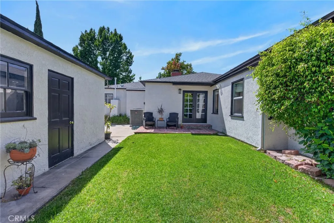
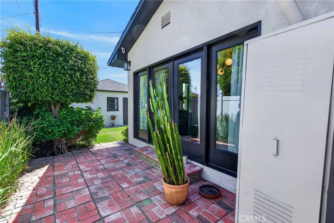
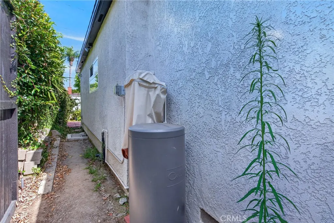
Turn-Key Luxury & Custom Craftsmanship in the Heart of Bixby Knolls. Experience elevated living in this exquisitely reimagined residence, ideally located in the prestigious heart of Bixby Knolls—one of Long Beach’s most sought-after neighborhoods. This turn-key 4-bedroom, 3-bath home is a rare offering where refined design, custom craftsmanship, and modern luxury come together in perfect harmony. From the moment you arrive, the attention to detail is evident. The home features all-new interior and exterior doors, including a striking custom-made alder wood front door that creates a warm and sophisticated first impression. At the heart of the home is a spectacular open-concept kitchen, thoughtfully designed for both everyday living and effortless entertaining. Custom cabinetry provides exceptional style and functionality, while a magnificent Mont Blanc stone waterfall island serves as the centerpiece. The kitchen is outfitted with an impressive collection of Thermador appliances, including built-in refrigerator, freezer and wine columns, double ovens, built-in six-burner range and built-in microwave. A Fisher & Paykel two-drawer dishwasher, Culligan water softener, and pure drinking filtration system and a Samsung The Frame TV completes this beautifully appointed culinary space. The expansive primary suite offers a private retreat, featuring a generously proportioned bedroom with French doors opening directly to the back porch. The luxurious primary bath features a beautiful double vanity and refined finishes. Custom cabinetry continues into the guest bathroom, reflecting the home’s consistent attention to craftsmanship and design. Beautiful hardwood flooring extends throughout the residence, creating warmth and continuity from room to room. The house is completely hard wired via an MDF with built-in speakers controlled by Sonos Arc. The family room also includes a 65" Samsung TV. This sophisticated home offers an unparalleled lifestyle in one of Long Beach’s most vibrant and desirable communities.
| Elementary School | Middle School | High School |
|---|---|---|
| Leffingwell Elementary School | Hughes Middle School | Long Beach High School |
| Price History | |
|---|---|
| 8/17/2026 | Listed $1,575,000 |
General Features
| Living Area | 2225 |
|---|---|
| Sewer | Public Sewer |
| Heating | Central |
| Cooling | Central Air |
| Possession | Close Of Escrow |
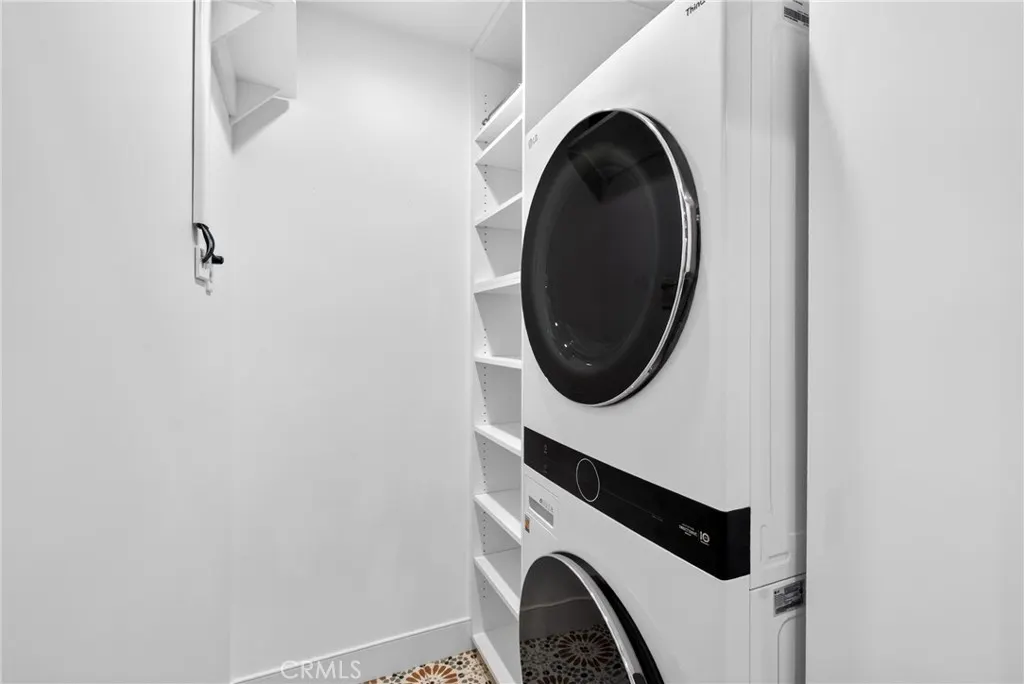
| Appliances | 6 Burner Stove,Built-In Range,Convection Oven,Double Oven,Dishwasher,Free-Standing Range,Freezer,Gas Cooktop,Disposal,Ice Maker,Microwave,Refrigerator,Range Hood,Self Cleaning Oven,Water Softener,Water Purifier,Dryer,Washer |
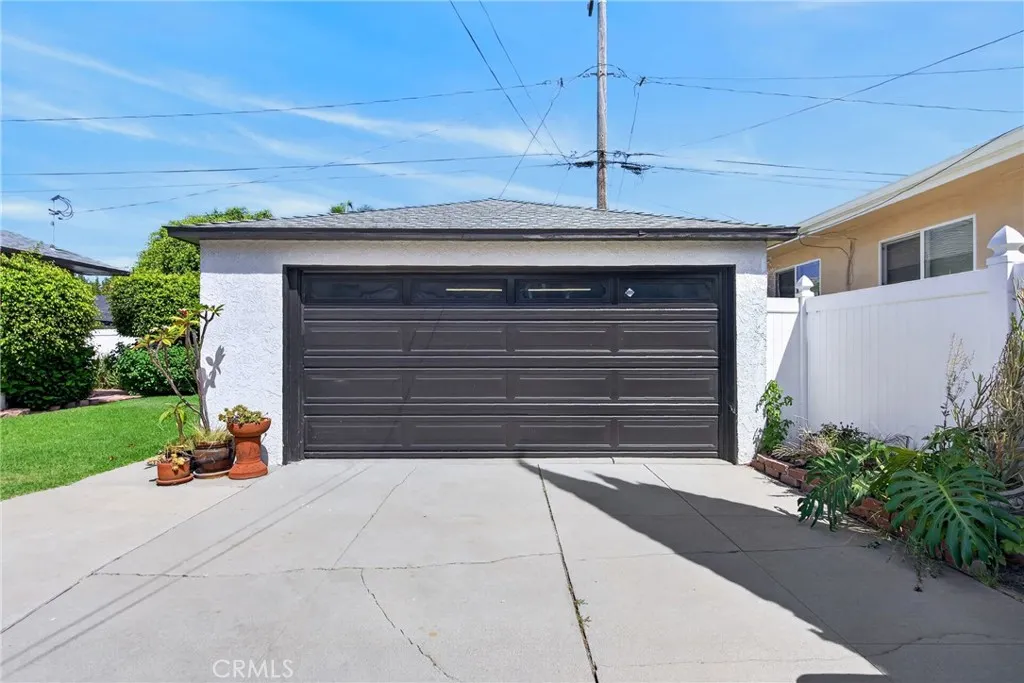
| Garage Spaces | 2 |
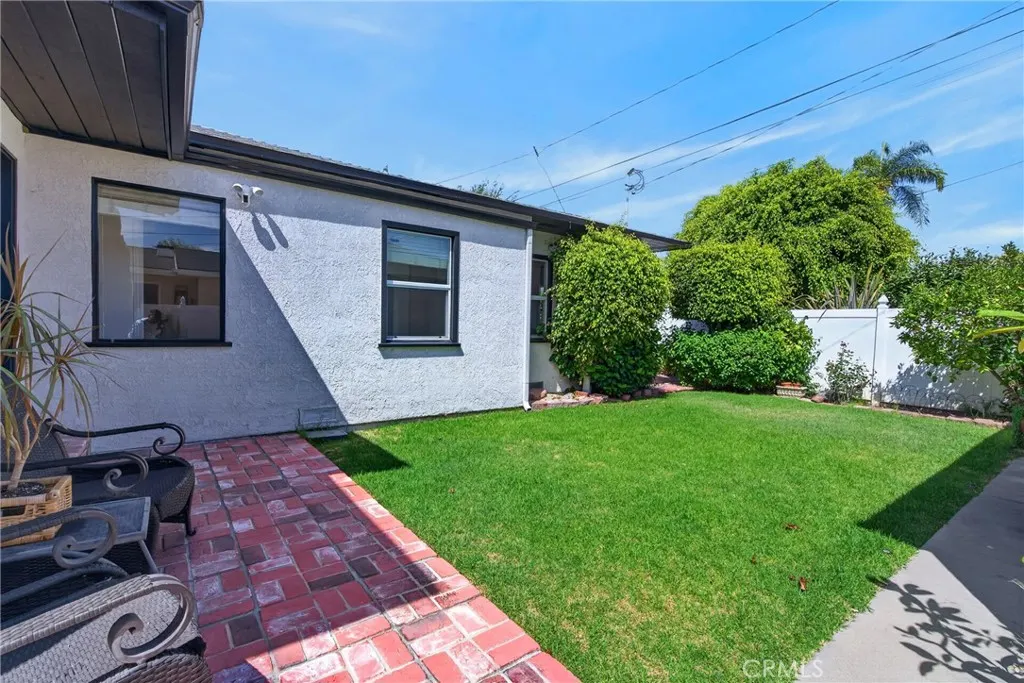
| Patio/Porch Features | Rear Porch,Front Porch |
| Pool Features | None |
| Security Features | Security System,Carbon Monoxide Detector(s),Smoke Detector(s),Security Lights |
| Construction Materials | Stucco,Copper Plumbing |
| Year Built | 1942 |
| View | None |
| Stories Count | 1 |
| Levels | One |
| Property Subtype | Single Family Residence |
| Community Features | Curbs |
| County | Los Angeles |
| New Construction | false |
| Property Type | Residential |
| HOA | false |
| Attached Garage | false |
| Contingency | All Offers are due by Thursday 8/27 at 12:00 pm |
| Subdivision Name | Bixby Terrace (BT) |
| Garage Y/N | true |
| Full Baths | 3 |
| Special Listing Conditions | Standard |
| Status | Pending |
| Directions | Orange ave. and Roosevelt |
| High School | Long Beach |
| City | Long Beach |
| Disclosures | Familial Relation |
| Entry Location | front door |
| Senior Community Y/N | false |
| High School District | Long Beach Unified |
| Number Of Units Total | 1 |
| MLS Area | 6 - Bixby, Bixby Knolls, Los Cerritos |
| Lot Size Units | Square Feet |
| Lot Size Square Feet | 6408 |
| Listing Terms | Cash,Cash to New Loan |
| Elementary School | Leffingwell |
| Property Attached Y/N | false |
| Land Lease Y/N | false |
| Middle/Junior High School | Hughes |
| Property Condition | Turnkey |
| Additional Parcels Y/N | false |
| Lease Considered Y/N | false |
| Structure Type | House |
| Living Area Units | Square Feet |
| Standard Status | Pending |
| Occupancy Type | Owner |
| Year Built Source | Assessor |
| Tax Lot | 27 |
| Property Sub Type Additional | Single Family Residence |
| Expected Active Date | 2026-08-21 |
| PostalCity | LONG BEACH |
Interior Features
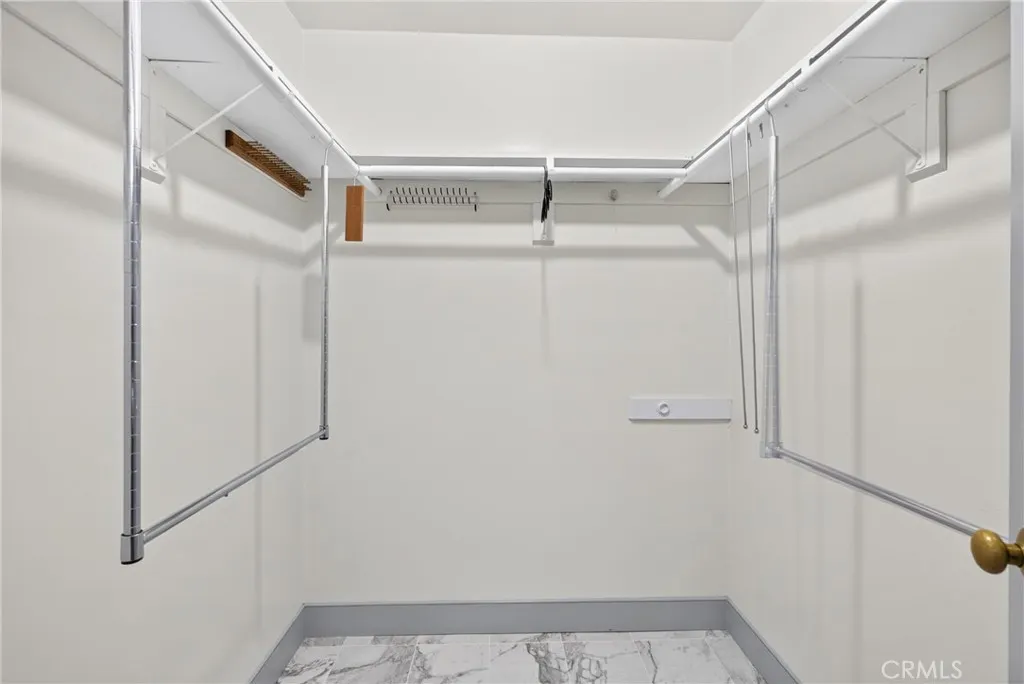
| Interior Amenities | Breakfast Bar,Built-in Features,Separate/Formal Dining Room,Wired for Data,Wired for Sound,All Bedrooms Down,Primary Suite,Walk-In Pantry,Walk-In Closet(s) |
|---|---|
| Flooring | Wood |
| Fireplace Features | Living Room |
| Total Stories | 1 |
| Common Walls | No Common Walls |
| Air Conditioning Y/N | true |
| Heating Y/N | true |
| Window Features | Double Pane Windows |
| Fireplace Y/N | true |
| Laundry Features | Inside,Laundry Room |
| Total Bedrooms | 4 |
| Entry Level | 1 |
| Main Level Bedrooms | 4 |
| Main Level Bathrooms | 3 |
| LivingAreaSource | Assessor |
| Total Baths | 3 |
Exterior Features
| Exterior Amenities | Rain Gutters |
|---|---|
| Parking Features | Door-Multi,Driveway,Garage,Off Street |
| Lot Features | Front Yard,Sprinklers In Rear,Sprinklers In Front |
| Water Source | Public |
| Total Parking | 2 |
| Lot Size Area | 6408 |
| Foundation Details | Raised |
| Lot Size Acres | 0.1471 |
| Road Surface Type | Paved |
| Private Pool | false |
| Lot Size Source | Assessor |
| Door Features | French Doors |
Amenities
- Foreclosure
- Views
- Short Sale
- New Construction
- Adult 55+
- Lease To Own
- No HOA Fees
- Furnished
- Primary On Main
- Air Conditioning
- Seller Finance
- Green
- Fixer Upper
- Horse
- Golf
- Fireplace
- Deck
- Garage
- Basement
- Pool
Property vs Single Family Average in 90807
Price
Year Built
 Based on information from California Regional Multiple Listing Service, Inc. as of September 12, 2026 1:28 PM UTC This information is for your personal, non-commercial use and may not be used for any purpose other than to identify prospective properties you may be interested in purchasing. Display of MLS data is usually deemed reliable but is NOT guaranteed accurate by the MLS. Buyers are responsible for verifying the accuracy of all information and should investigate the data themselves or retain appropriate professionals. Information from sources other than the Listing Agent may have been included in the MLS data. Unless otherwise specified in writing, Broker/Agent has not and will not verify any information obtained from other sources. The Broker/Agent providing the information contained herein may or may not have been the Listing and/or Selling Agent.
 The MLS™ I-Tech ® All information deemed reliable but not guaranteed. All properties are subject to prior sale, change or withdrawal. Neither listing broker(s) or information provider(s) shall be responsible for any typographical errors, misinformation, misprints and shall be held totally harmless. Listing(s) information is provided for consumer's personal, non-commercial use and may not be used for any purpose other than to identify prospective properties consumers may be interested in
 Based on information from CRISNet MLS as of September 12, 2026 12:57 PM UTC All data, including all measurements and calculations of area, is obtained from various sources and has not been, and will not be, verified by broker or MLS. All information should be independently reviewed and verified for accuracy. Properties may or may not be listed by the office/agent presenting the information. The listing broker's offer of compensation is made only to participants of the MLS where the listing is filed.
 The MLS™ Combined LA/Westside MLS® (CLAW): All information deemed reliable but not guaranteed. All properties are subject to prior sale, change or withdrawal. Neither listing broker(s) or information provider(s) shall be responsible for any typographical errors, misinformation, misprints and shall be held totally harmless. Listing(s) information is provided for consumer's personal, non-commercial use and may not be used for any purpose other than to identify prospective properties consumers


 Greater Antelope Valley Association of Realtors®: All information deemed reliable but not guaranteed. All properties are subject to prior sale, change or withdrawal. Neither listing broker(s) or information provider(s) shall be responsible for any typographical errors, misinformation, misprints and shall be held totally harmless.
