
Sold: Apr 07, 2026
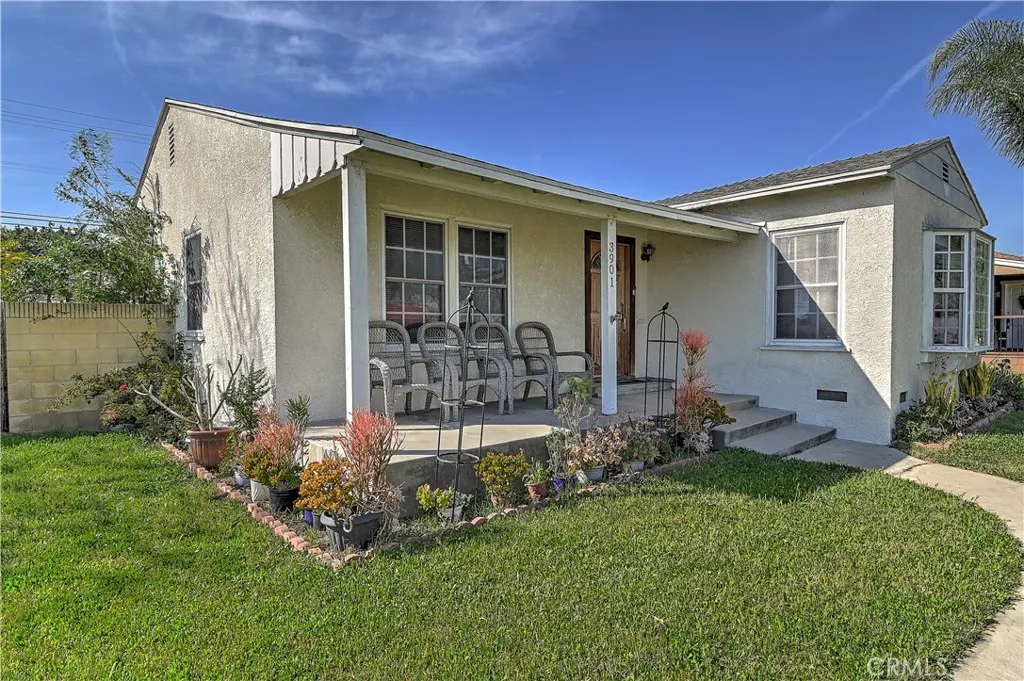
Address
3901 Cherry, Long Beach, CA
Price
$ 900,000
Property Attributes
- MLS#PW26043228
- TypeSingle Family
- Listing Status Closed
- CountyLos Angeles
- CityLong Beach
- Area Bixby, Bixby Knolls, Los Cerritos
- NeighborhoodBixby Terrace (BT)
- Zip90807
- Style
- Year Built1940
- Price$ 900,000
- Bedrooms3
- Full Bathrooms2
- Half Bathrooms0
- Sqr Footage1729
- Lot Size0.1463 Acres
Data Source:
California Regional MLS (CRMLS)
Property Description
Welcome to 3901 Cherry Ave., Long Beach, CA 90807 — a charming and spacious home nestled in one of the area’s most desirable neighborhoods. This inviting 3-bedroom, 2-bathroom residence offers a bright bay window that fills the home with natural light and enhances its warm, welcoming character. The large living room provides the perfect space for entertaining or relaxing, while three generously sized bedrooms offer comfort and flexibility for family, guests, or a home office. With a functional layout and abundant space throughout, this property blends comfort and potential in a prime location near parks, schools, gym, grocery store, restaurants and other local amenities. Longfellow Elementary School is assigned for this home and is highly rated and is a Blue Ribbon School. This home is located in a family oriented neighborhood. Potential for adding ADU and or Junior ADU. LBX, Lakewood Mall and Cerritos Mall are close to this home and very accessible to the 405 and 710 freeways. Chase, LA Fitness and many fast food are within walking distance.
| Elementary School | Middle School | High School |
|---|---|---|
| Longfellow Elementary School | Hughes Middle School | Polytechnic High School |
| Price History | |
|---|---|
| 2/28/2026 | Listed $799,000 |
General Features
| Living Area | 1729 |
|---|---|
| Sewer | Public Sewer |
| Heating | Floor Furnace,Wall Furnace |
| Cooling | Wall/Window Unit(s) |
| Utilities | Electricity Connected,Natural Gas Available,Sewer Connected,Water Connected |
| Possession | Negotiable |
| Roof | Composition,Shingle |
| Appliances | Gas Cooktop,Gas Oven,Refrigerator |
| Garage Spaces | 2 |
| Patio/Porch Features | Front Porch |
| Architectural Style | Bungalow |
| Pool Features | None |
| Construction Materials | Drywall,Concrete,Stucco |
| Exclusions | Personal properties |
| Year Built | 1940 |
| Electric | 220 Volts in Garage |
| View | None |
| Stories Count | 1 |
| Levels | One |
| Property Subtype | Single Family Residence |
| Community Features | Street Lights,Suburban,Sidewalks,Park |
| Accessibility | Parking |
| County | Los Angeles |
| New Construction | false |
| Property Type | Residential |
| HOA | false |
| Attached Garage | false |
| Contingency | None |
| Subdivision Name | Bixby Terrace (BT) |
| Facing Direction | East |
| Garage Y/N | true |
| Full Baths | 2 |
| Special Listing Conditions | Standard |
| Close Price | 900000 |
| Status | Closed |
| Buyer Financing | Conventional |
| Directions | South of Carson Street on Cherry Ave. |
| High School | Polytechnic |
| City | Long Beach |
| Disclosures | Death On Property < 3 yrs |
| Entry Location | Front |
| Senior Community Y/N | false |
| High School District | Long Beach Unified |
| Open Parking Spaces | 2 |
| Number Of Units Total | 1 |
| MLS Area | 6 - Bixby, Bixby Knolls, Los Cerritos |
| Lot Size Units | Square Feet |
| Lot Size Square Feet | 6372 |
| Listing Terms | Cash,Cash to New Loan,Conventional,Cal Vet Loan,FHA,Fannie Mae,Freddie Mac,Submit,VA Loan |
| Spa Features | None |
| Elementary School | Longfellow |
| Property Attached Y/N | false |
| Land Lease Y/N | false |
| Current Financing | Conventional |
| Middle/Junior High School | Hughes |
| Additional Parcels Y/N | false |
| Lease Considered Y/N | false |
| Virtual Tour | https://www.zillow.com/view-imx/af52e702-3e75-42ff-98a6-20f2d553f1ce?setAttribution=mls&wl=true&initialViewType=pano&utm_source=dashboard |
| Structure Type | House |
| Living Area Units | Square Feet |
| Standard Status | Closed |
| Occupancy Type | Owner |
| Year Built Source | Assessor |
| Tax Lot | 34 |
| Property Sub Type Additional | Single Family Residence |
| PostalCity | LONG BEACH |
Interior Features
| Interior Amenities | Ceiling Fan(s),Eat-in Kitchen,All Bedrooms Down |
|---|---|
| Flooring | Laminate |
| Fireplace Features | None |
| Total Stories | 1 |
| Common Walls | No Common Walls |
| Air Conditioning Y/N | true |
| Heating Y/N | true |
| Window Features | Bay Window(s),Double Pane Windows |
| Fireplace Y/N | false |
| BuyerOfficeEmail | jenny@trendsre.com |
| Laundry Features | Inside |
| Total Bedrooms | 3 |
| Entry Level | 1 |
| Main Level Bedrooms | 3 |
| Main Level Bathrooms | 2 |
| LivingAreaSource | Assessor |
| Total Baths | 2 |
Exterior Features
| Fencing | Block,Brick |
|---|---|
| Parking Features | Controlled Entrance,Concrete,Garage,Garage Faces Rear,RV Potential |
| Lot Features | 6-10 Units/Acre,Corner Lot,Front Yard,Garden,Lawn,Near Park,Yard |
| Water Source | Public |
| Total Parking | 4 |
| Inclusions | Stove, refrigerator |
| Lot Size Area | 6372 |
| Foundation Details | Slab |
| Spa | false |
| Lot Size Acres | 0.1463 |
| Private Pool | false |
| Lot Size Source | Assessor |
Amenities
- Foreclosure
- Views
- Short Sale
- New Construction
- Adult 55+
- Lease To Own
- No HOA Fees
- Furnished
- Primary On Main
- Air Conditioning
- Seller Finance
- Green
- Fixer Upper
- Horse
- Golf
- Fireplace
- Deck
- Garage
- Basement
- Pool
Property vs Single Family Average in 90807
Price
Year Built
 Based on information from California Regional Multiple Listing Service, Inc. as of September 14, 2026 6:41 AM UTC This information is for your personal, non-commercial use and may not be used for any purpose other than to identify prospective properties you may be interested in purchasing. Display of MLS data is usually deemed reliable but is NOT guaranteed accurate by the MLS. Buyers are responsible for verifying the accuracy of all information and should investigate the data themselves or retain appropriate professionals. Information from sources other than the Listing Agent may have been included in the MLS data. Unless otherwise specified in writing, Broker/Agent has not and will not verify any information obtained from other sources. The Broker/Agent providing the information contained herein may or may not have been the Listing and/or Selling Agent.
 The MLS™ I-Tech ® All information deemed reliable but not guaranteed. All properties are subject to prior sale, change or withdrawal. Neither listing broker(s) or information provider(s) shall be responsible for any typographical errors, misinformation, misprints and shall be held totally harmless. Listing(s) information is provided for consumer's personal, non-commercial use and may not be used for any purpose other than to identify prospective properties consumers may be interested in
 Based on information from CRISNet MLS as of September 14, 2026 6:24 AM UTC All data, including all measurements and calculations of area, is obtained from various sources and has not been, and will not be, verified by broker or MLS. All information should be independently reviewed and verified for accuracy. Properties may or may not be listed by the office/agent presenting the information. The listing broker's offer of compensation is made only to participants of the MLS where the listing is filed.
 The MLS™ Combined LA/Westside MLS® (CLAW): All information deemed reliable but not guaranteed. All properties are subject to prior sale, change or withdrawal. Neither listing broker(s) or information provider(s) shall be responsible for any typographical errors, misinformation, misprints and shall be held totally harmless. Listing(s) information is provided for consumer's personal, non-commercial use and may not be used for any purpose other than to identify prospective properties consumers


 Greater Antelope Valley Association of Realtors®: All information deemed reliable but not guaranteed. All properties are subject to prior sale, change or withdrawal. Neither listing broker(s) or information provider(s) shall be responsible for any typographical errors, misinformation, misprints and shall be held totally harmless.
